Leave a Message

Thank you for your message. I'll be in touch with you shortly.

150 Pawnee Street
150 Pawnee Street
150 Pawnee Street
150 Pawnee Street
150 Pawnee Street
150 Pawnee Street
150 Pawnee Street
150 Pawnee Street
150 Pawnee Street
150 Pawnee Street
150 Pawnee Street
150 Pawnee Street
150 Pawnee Street
150 Pawnee Street
150 Pawnee Street
150 Pawnee Street
150 Pawnee Street
150 Pawnee Street
150 Pawnee Street
150 Pawnee Street
150 Pawnee Street
150 Pawnee Street
150 Pawnee Street
150 Pawnee Street
150 Pawnee Street
150 Pawnee Street
150 Pawnee Street
150 Pawnee Street
150 Pawnee Street
150 Pawnee Street
150 Pawnee Street
150 Pawnee Street
150 Pawnee Street
150 Pawnee Street
150 Pawnee Street
150 Pawnee Street
150 Pawnee Street
150 Pawnee Street
SEE ALL PHOTOS
150 Pawnee Street
150 Pawnee Street
150 Pawnee Street
150 Pawnee Street
150 Pawnee Street
150 Pawnee Street
150 Pawnee Street
150 Pawnee Street
150 Pawnee Street
150 Pawnee Street
150 Pawnee Street
150 Pawnee Street
150 Pawnee Street
150 Pawnee Street
150 Pawnee Street
150 Pawnee Street
150 Pawnee Street
150 Pawnee Street
150 Pawnee Street
150 Pawnee Street
150 Pawnee Street
150 Pawnee Street
150 Pawnee Street
150 Pawnee Street
150 Pawnee Street
150 Pawnee Street
150 Pawnee Street
150 Pawnee Street
150 Pawnee Street
150 Pawnee Street
150 Pawnee Street
150 Pawnee Street
150 Pawnee Street
150 Pawnee Street
150 Pawnee Street
150 Pawnee Street
150 Pawnee Street
150 Pawnee Street
Courtesy of Keller Williams Rlty Consultants
Sold

150 Pawnee Street

150 Pawnee Street, Waleska, GA 30183

$430,000
Your Next Home Awaits at 150 Pawnee Street!

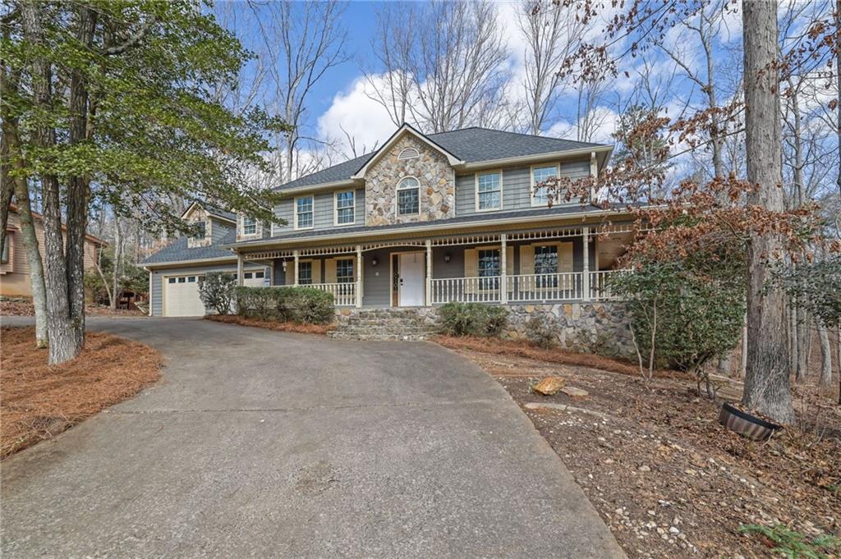
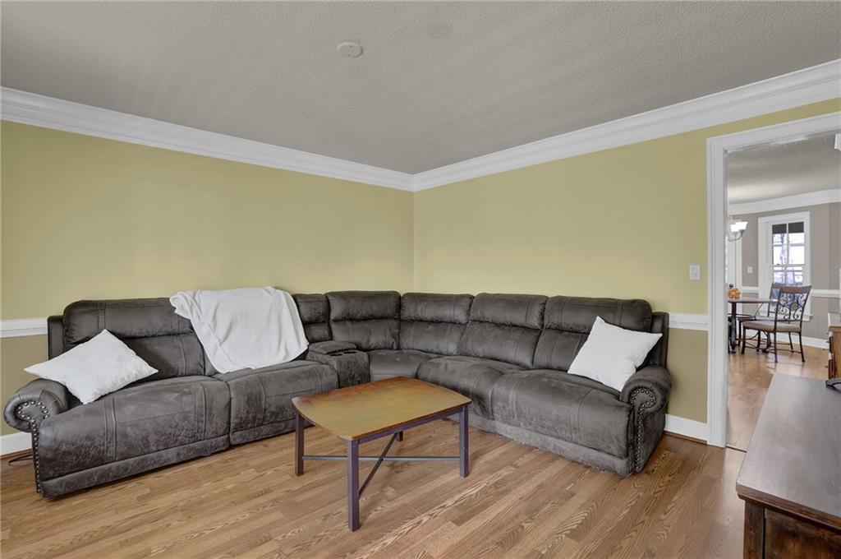
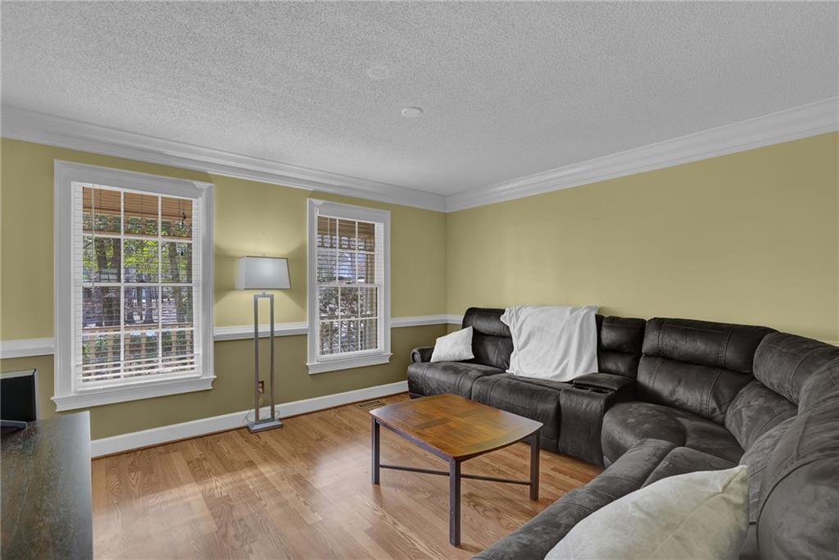
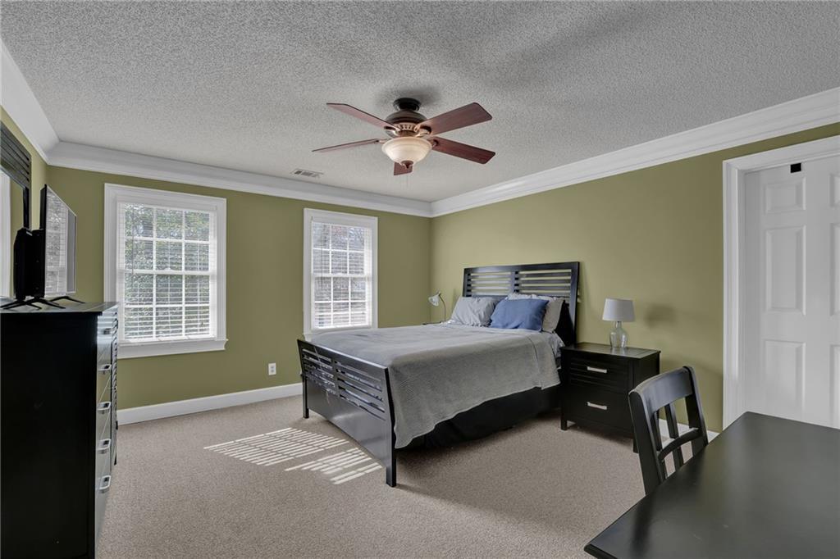
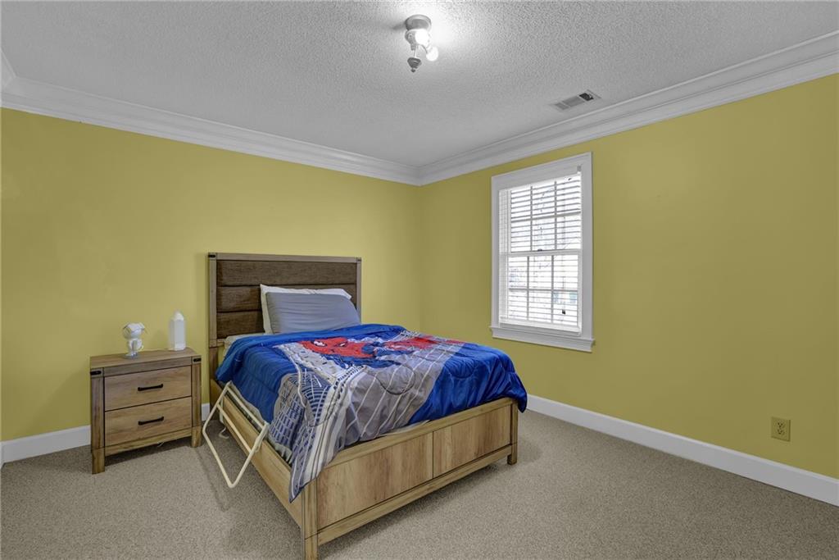
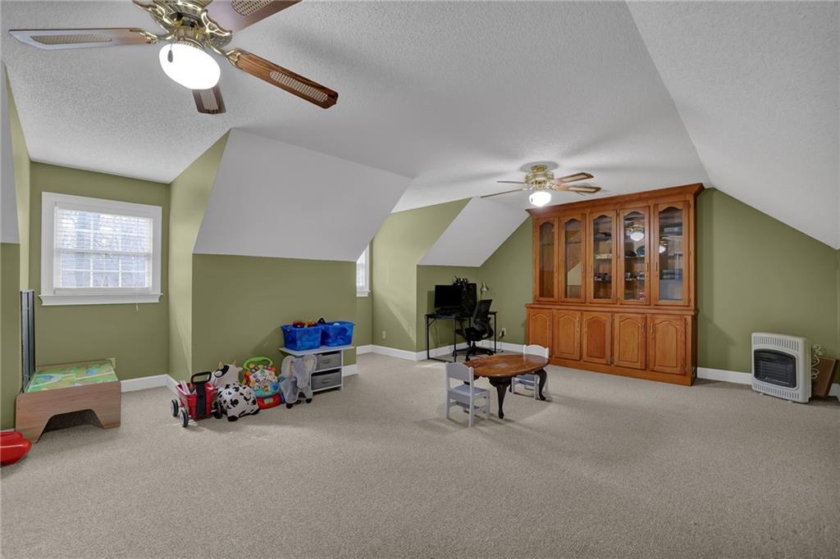
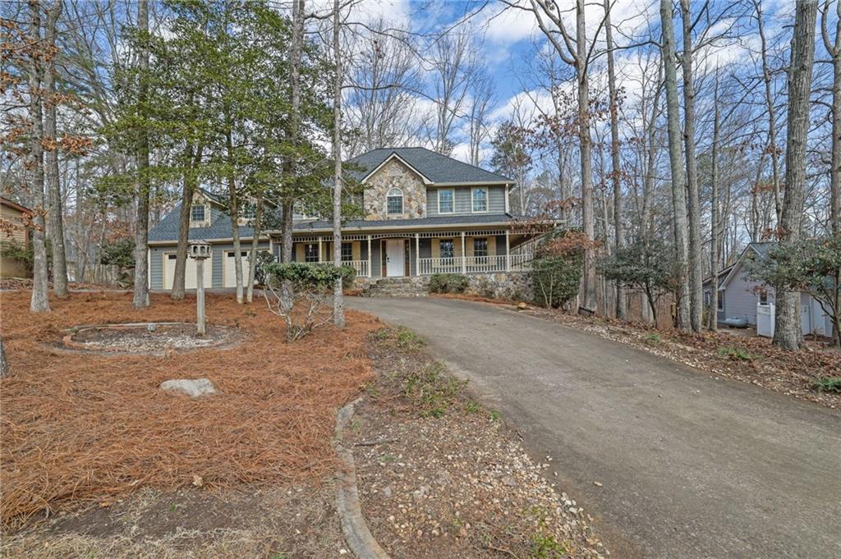
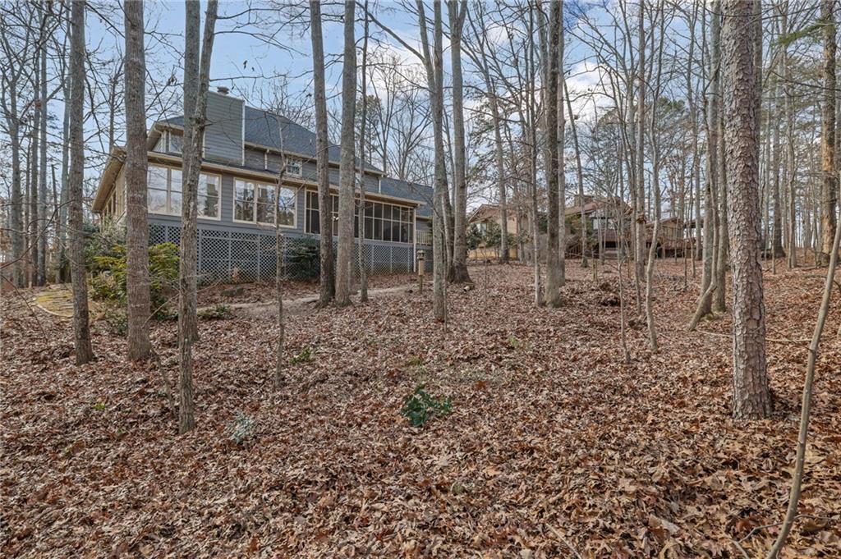
Welcome to a place where memories are made, laughter is shared, and every detail feels like it was designed with you. This spacious 4-bedroom, 3-bathroom home in the sought-after Lake Arrowhead community offers the perfect balance of comfort, style, and function.

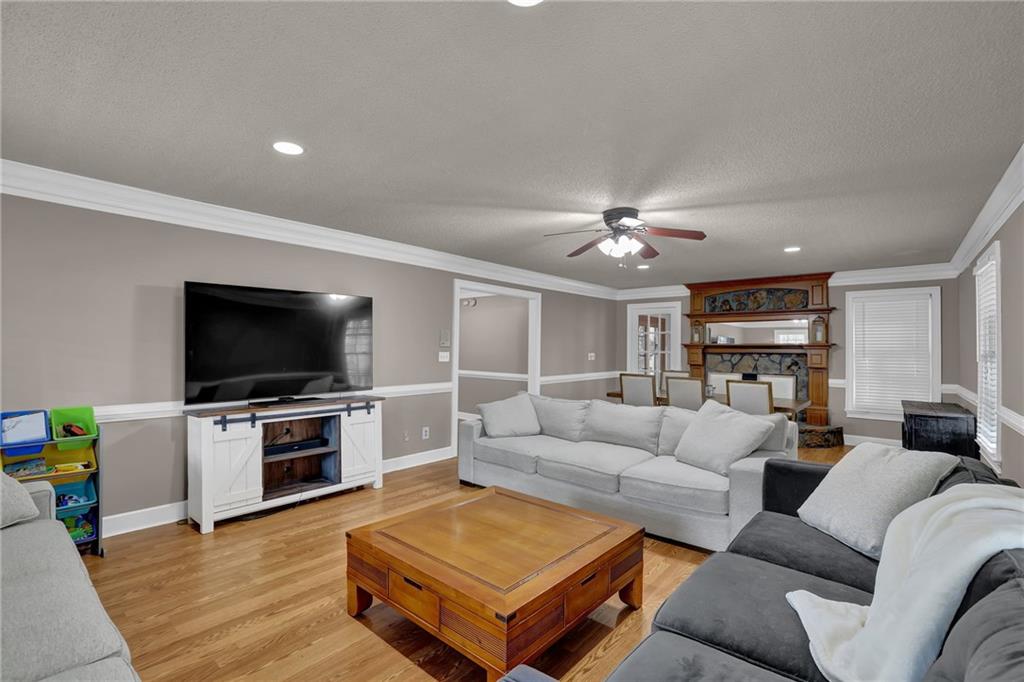
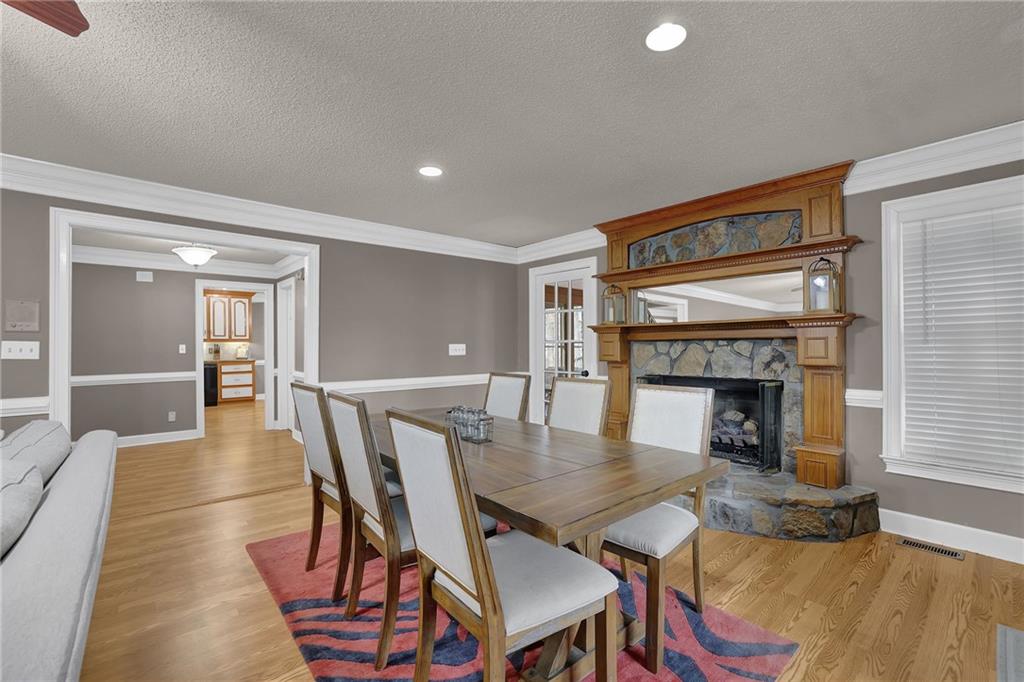
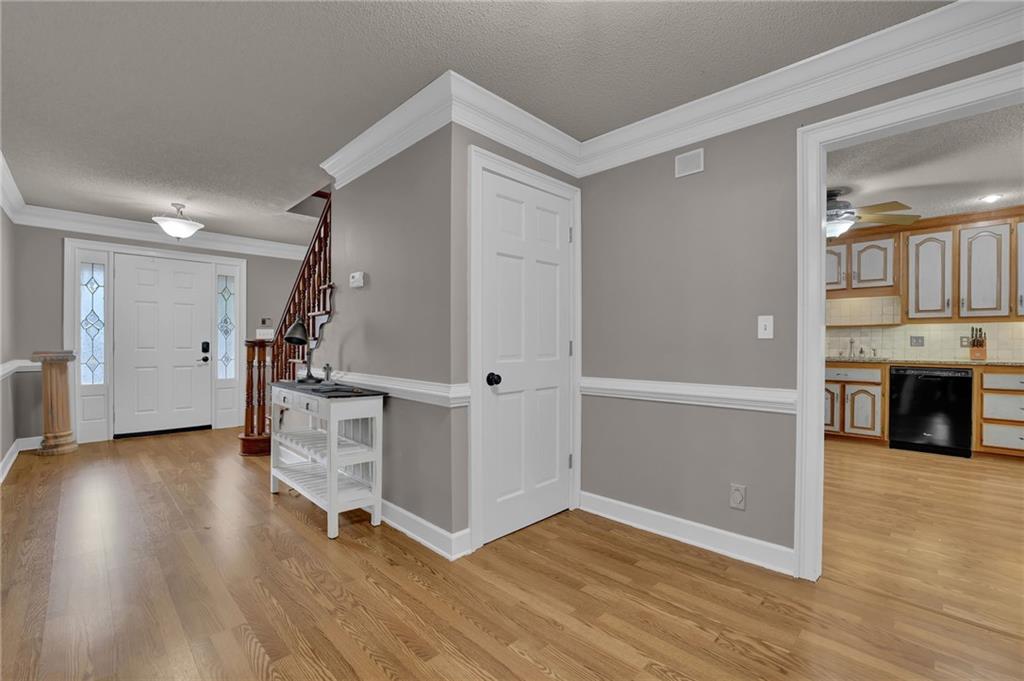
From the charming wrap-around porch with stone pillars and lantern lighting to the cozy stone fireplace in the great room, this home invites you to slow down and enjoy every moment. The heart of the home--an open-concept kitchen--features granite countertops, custom cabinetry, and a beautiful tumbled stone backsplash, making it easy to host everything from holiday meals to weeknight dinners.

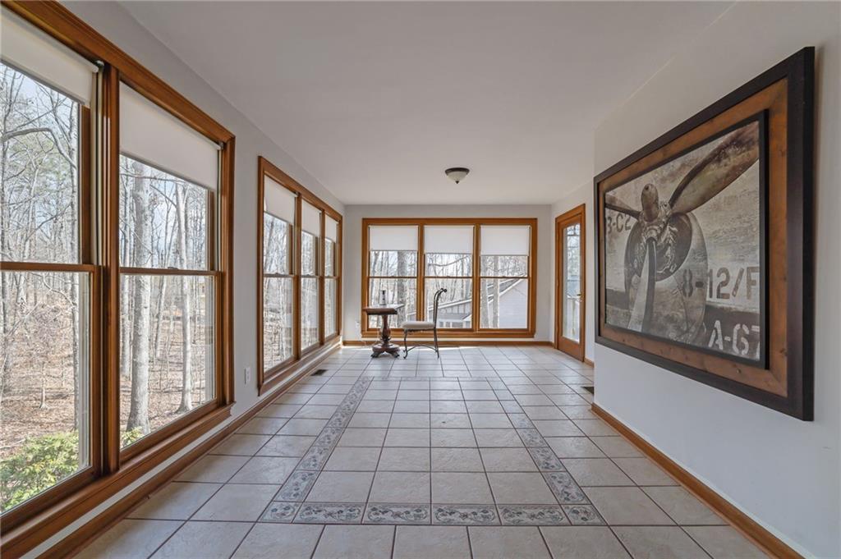
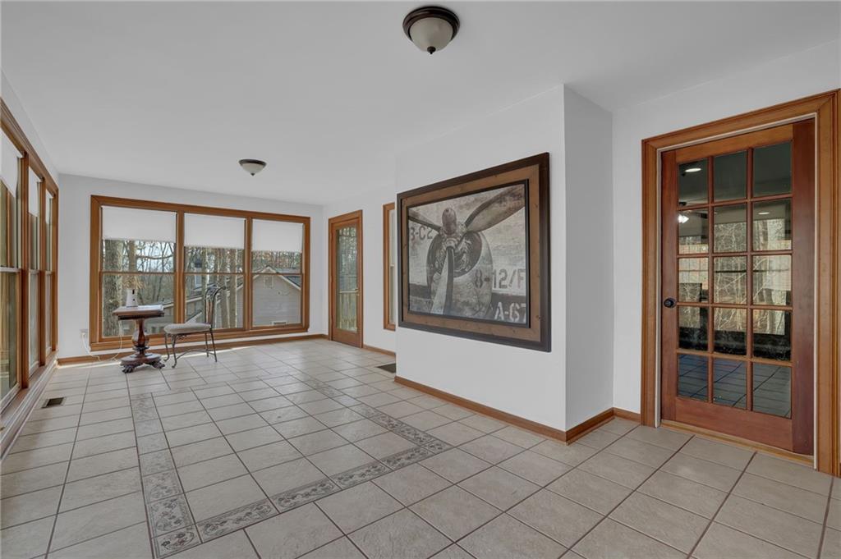
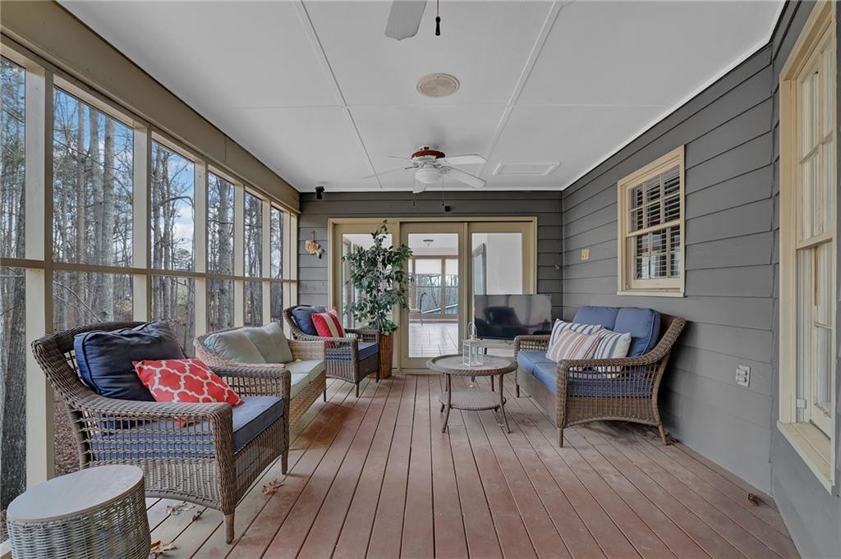
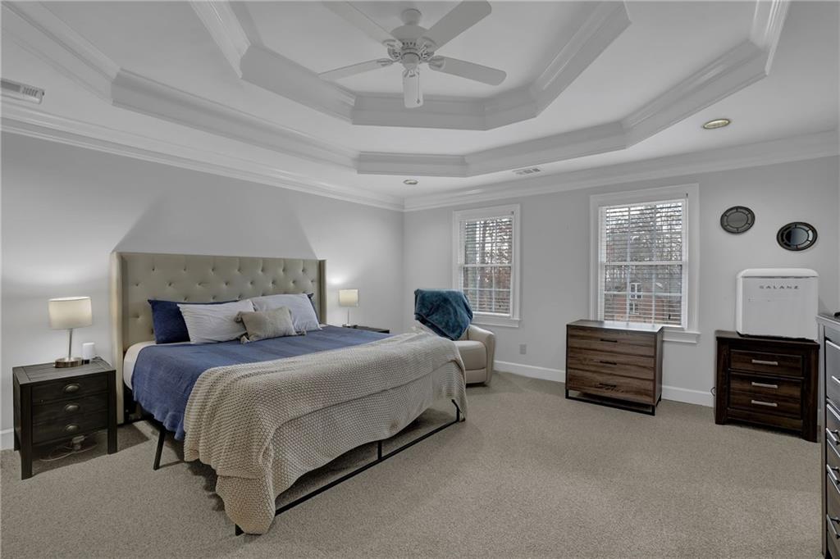
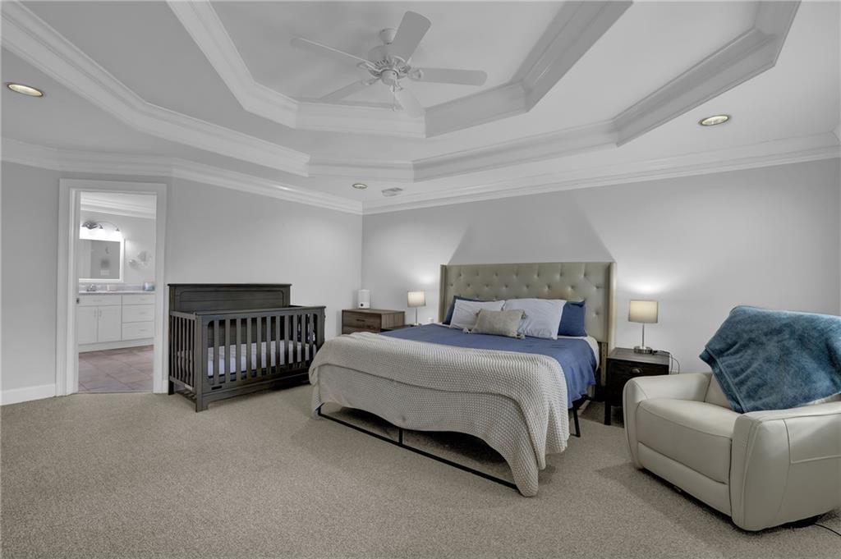
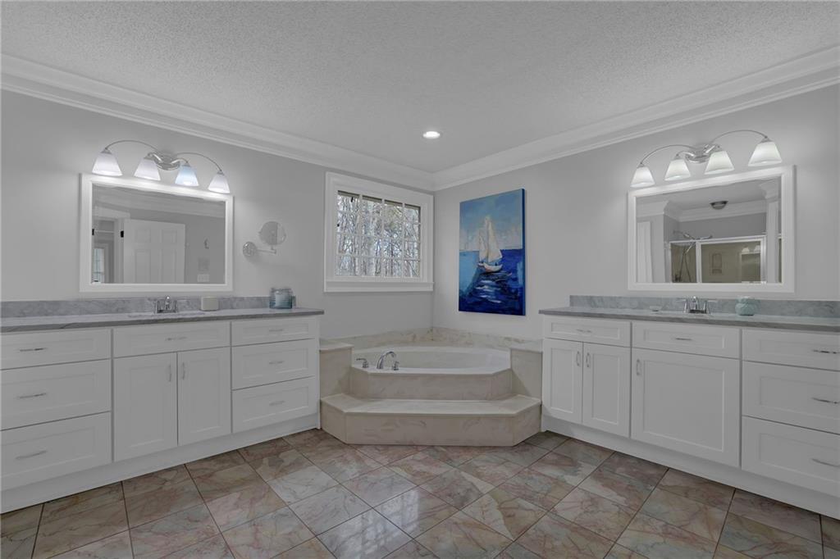
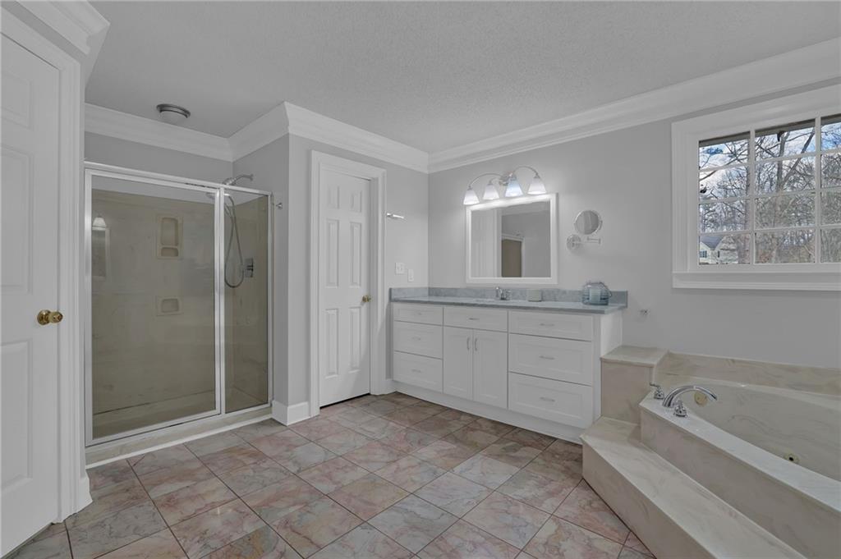
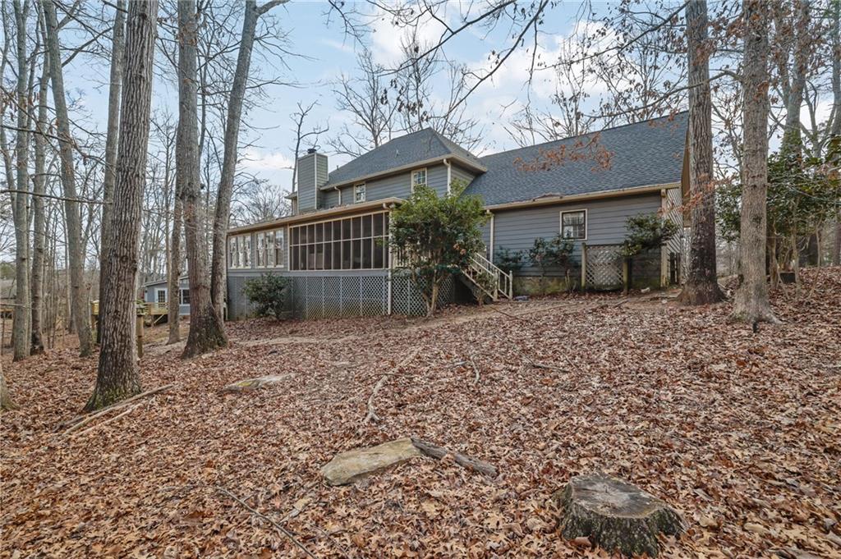
A sunroom filled with natural light offers the ideal spot for morning coffee, hobbies, or quiet relaxation, while the screened porch gives you peaceful wooded views and fresh mountain air. The oversized master suite includes dual vanities, a whirlpool tub, and a separate walk-in shower--a true retreat after a long day.

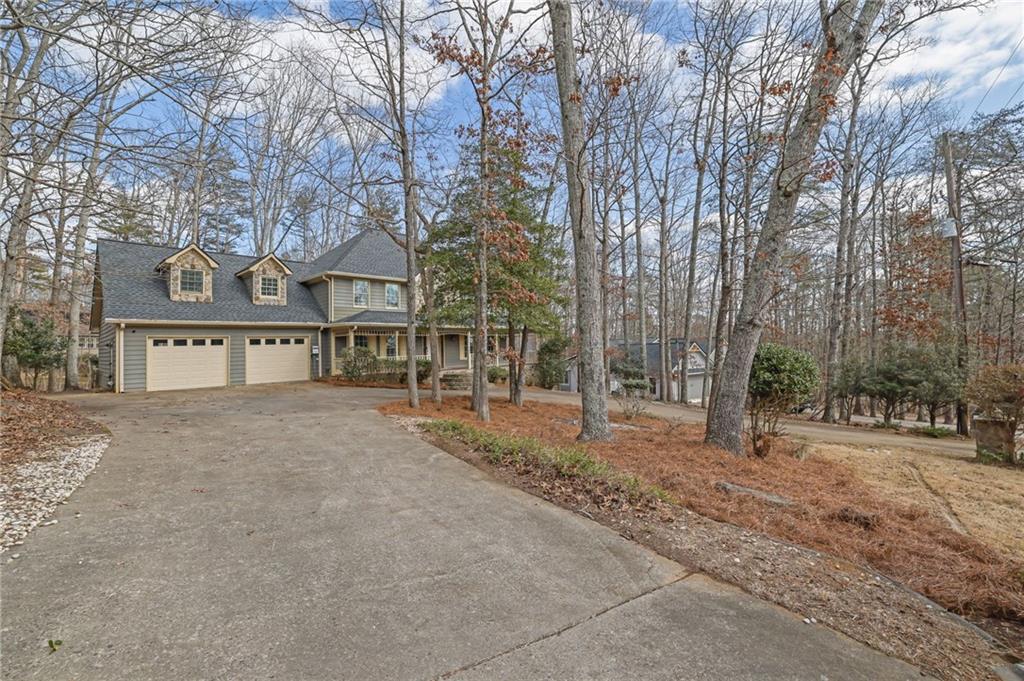
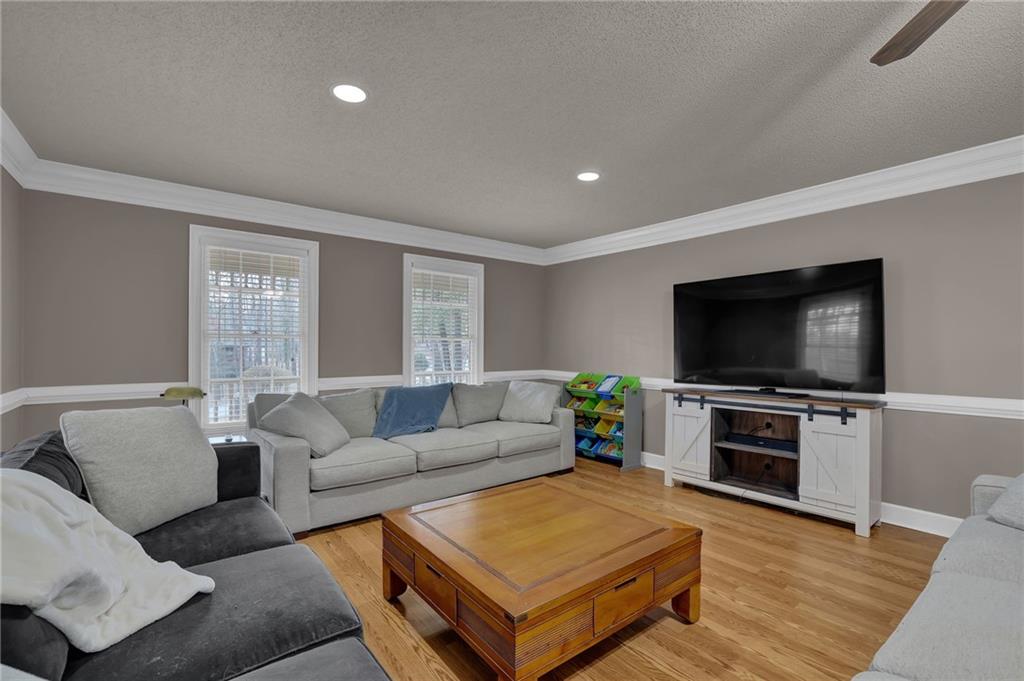
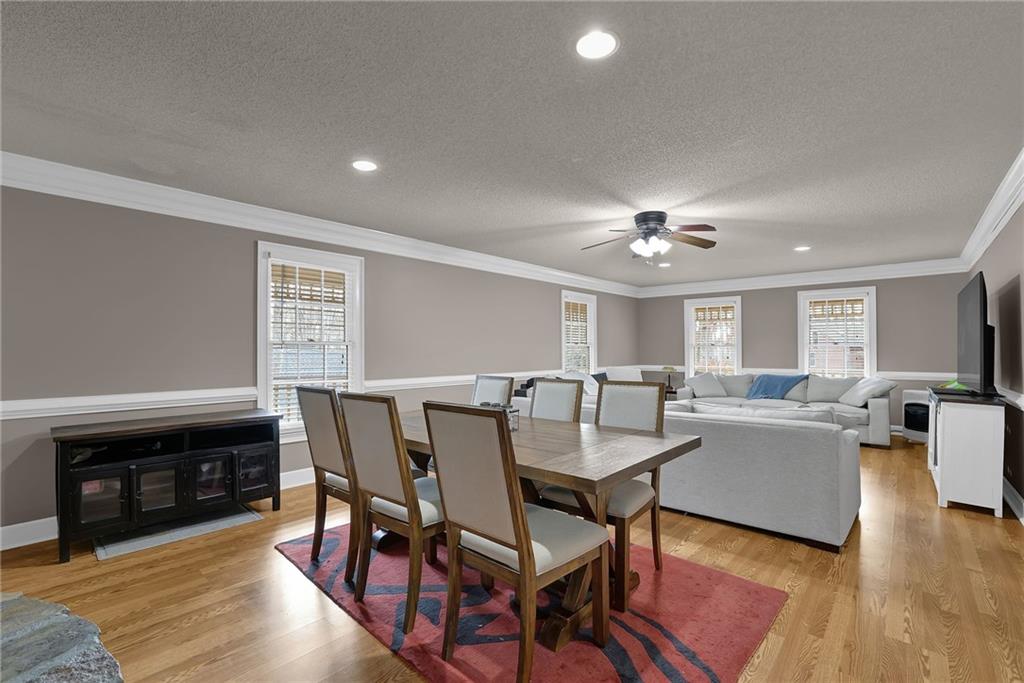
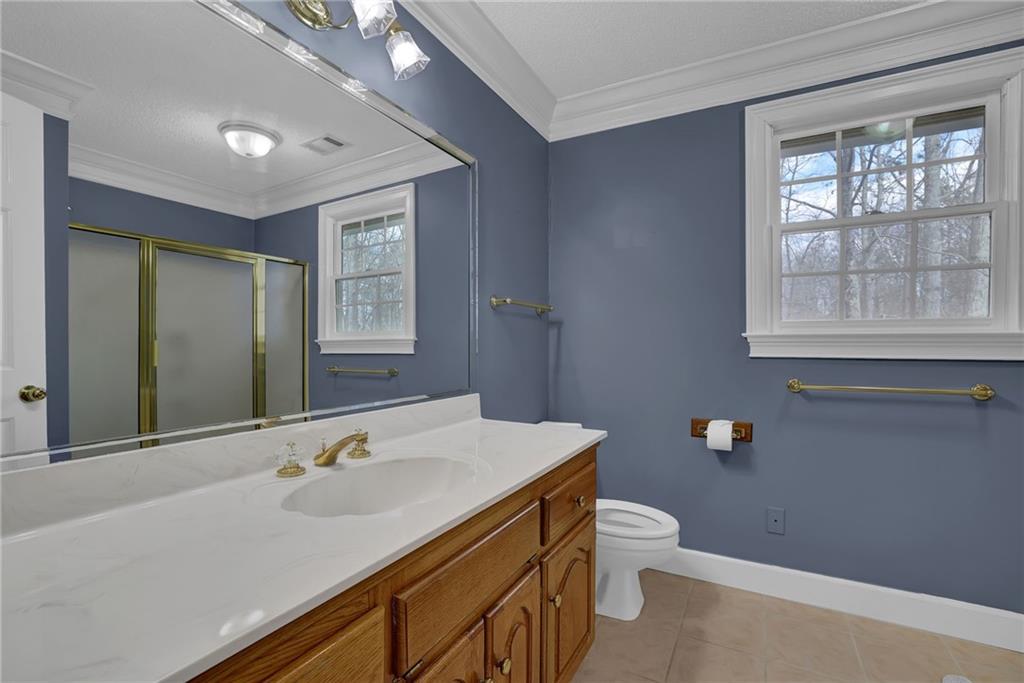
Thoughtful details throughout the home include crown molding, engineered wood flooring, tiled baths, a central vacuum system, an oversized garage, and a spacious storage/workshop area with exterior access.

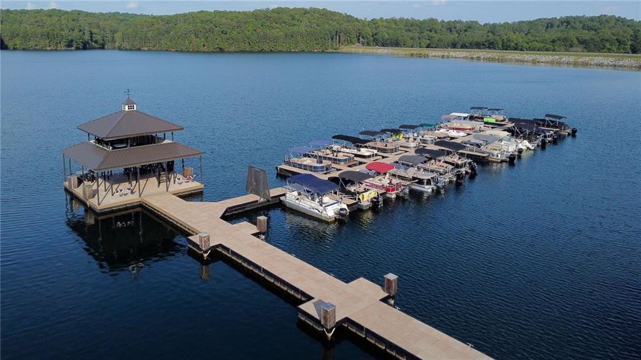
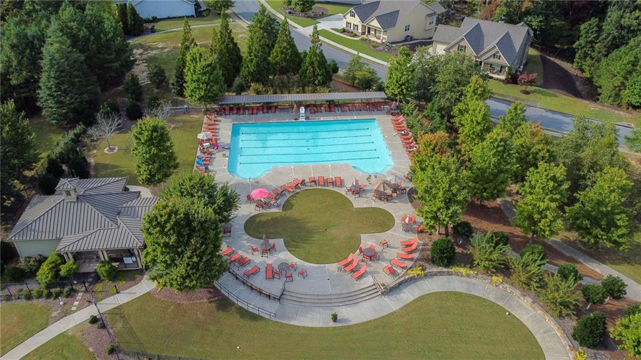
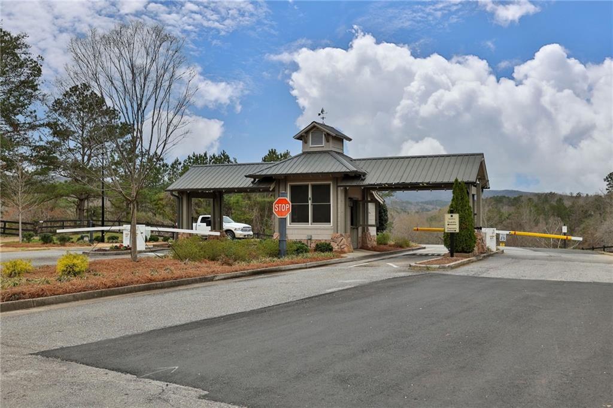
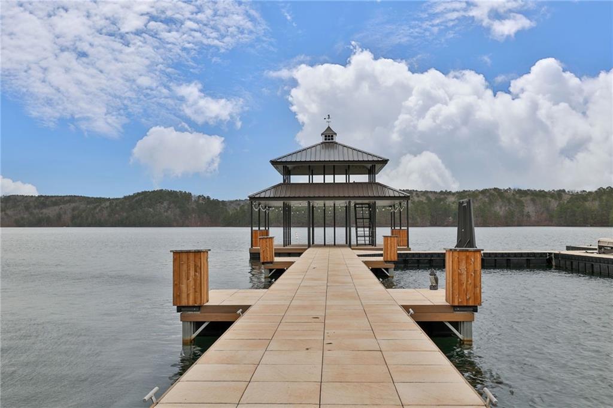
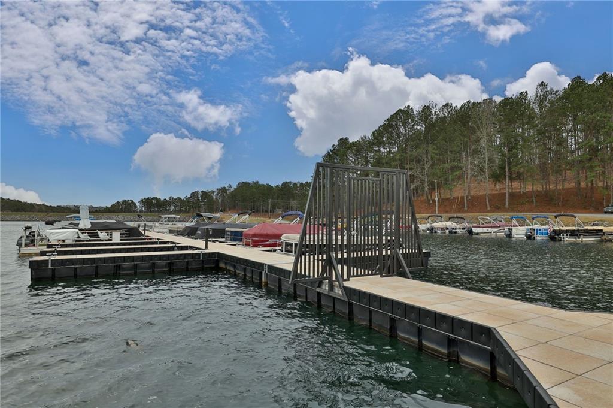
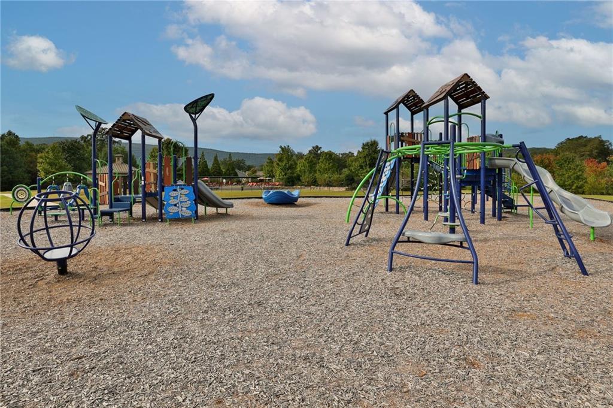
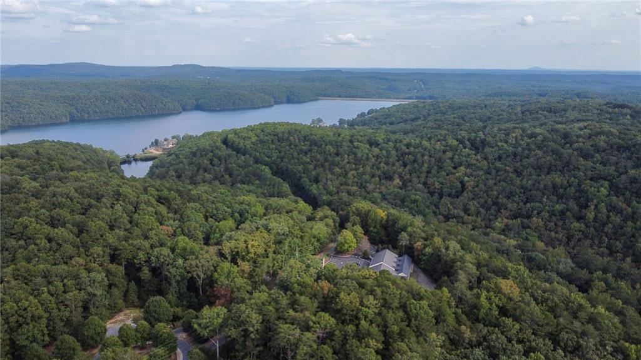
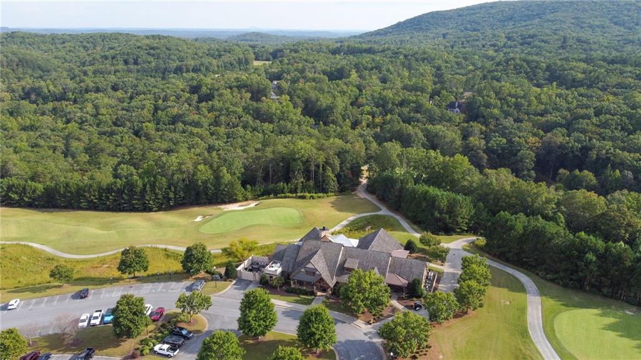
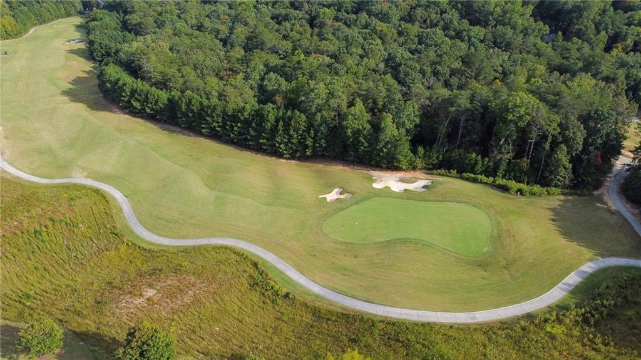
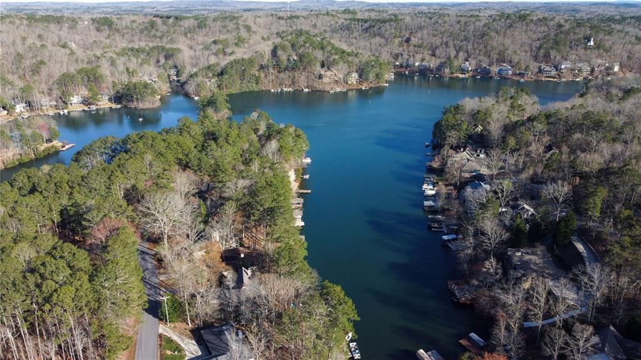
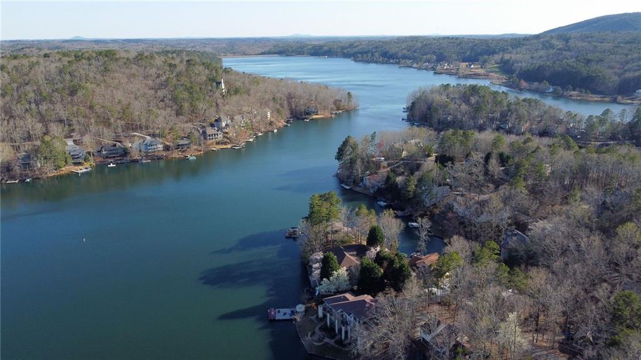
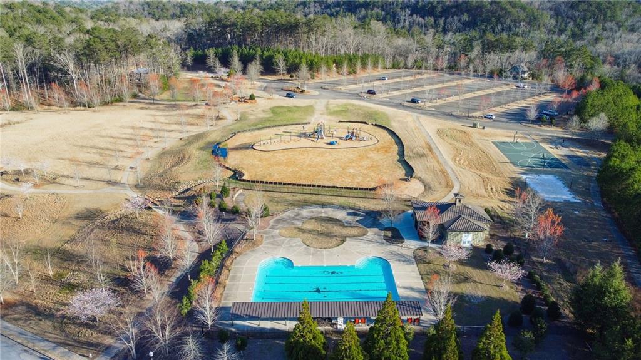
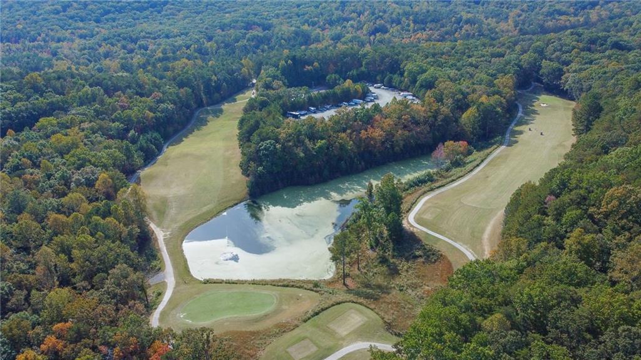
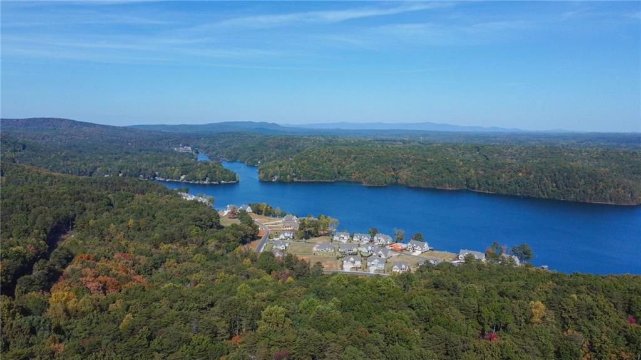
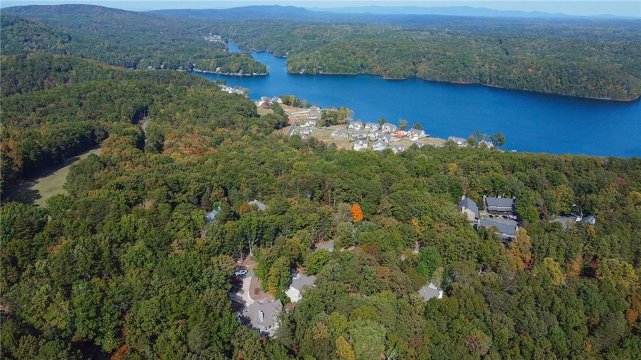
Beyond the home, you will love everything the Lake Arrowhead community has to offer. Spend your weekends enjoying the 540-acre lake, two pools, championship golf, tennis and pickleball courts, hiking trails, and multiple parks. There's also a full-service marina, clubhouse dining, and 24-hour security for peace of mind.

If you're looking for more than just a house--if you're searching for a place to call home--150 Pawnee Street is ready to welcome you!.

3
beds

3
baths

3,024 Sq.Ft. LIVING AREA

0.37 Acres lot

Jenni  Vereen

Jenni Vereen

Features & Amenities

Interior

  • total bedrooms3
  • Total bathrooms3
  • full bathrooms2
  • half bathroom1
  • Laundry room In Hall, Upper Level
  • Flooring Carpet, Ceramic Tile, Hardwood
  • Fireplace Gas Log, Living Room
  • APPLIANCES Dishwasher, Disposal, Electric Range, Electric Water Heater, Microwave, Range Hood, Refrigerator
  • other interior Features Central Vacuum, Coffered Ceiling(s), Crown Molding, Disappearing Attic Stairs, Double Vanity, Entrance Foyer, High Speed Internet, Walk-In Closet(s)

Area & Lot

  • Status Sold
  • Date Sold September 19, 2025
  • Living Area3,024 Sq.Ft.
  • Total Area3,024 Sq.Ft.
  • Lot Area0.37 Acres
  • MLS® ID7551024
  • TypeResidential
  • YEAR BUILT1988
  • Architecture StylesTraditional
  • Water FrontageNone
  • View DescriptionTrees/Woods
  • Elementary SchoolR. M. Moore
  • Middle SchoolTeasley
  • High SchoolCherokee

Exterior

  • STORIES2
  • Garage Space2.0
  • water SourcePublic
  • utilitiesCable Available, Electricity Available, Phone Available, Sewer Available, Underground Utilities, Water Available
  • PoolNone
  • roofComposition, Shingle
  • lot featuresBack Yard, Front Yard, Sloped, Wooded
  • parkingDriveway, Garage, Garage Door Opener, Garage Faces Front, Kitchen Level, Level Driveway
  • HEAT TYPECentral, Electric, Forced Air, Heat Pump
  • AIR CONDITIONINGCeiling Fan(s), Central Air, Heat Pump
  • sewerPublic Sewer
  • SubstructureBlock
  • Disability FeaturesNone
  • security FeaturesFire Alarm
  • Green featuresNone
  • other exterior FeaturesLighting, Rain Gutters

Financial

  • Sales Price$430,000
  • Real Estate Tax $4,355/yr
  • HOA $2,556/yr

Work With Jenni

Get assistance in determining current property value, crafting a competitive offer, writing and negotiating a contract, and much more. Contact me today.

Follow Me on Instagram