Leave a Message

Thank you for your message. I'll be in touch with you shortly.

110 Kingston Lane
110 Kingston Lane
110 Kingston Lane
110 Kingston Lane
110 Kingston Lane
110 Kingston Lane
110 Kingston Lane
110 Kingston Lane
110 Kingston Lane
110 Kingston Lane
110 Kingston Lane
110 Kingston Lane
110 Kingston Lane
110 Kingston Lane
110 Kingston Lane
110 Kingston Lane
110 Kingston Lane
110 Kingston Lane
110 Kingston Lane
110 Kingston Lane
110 Kingston Lane
110 Kingston Lane
110 Kingston Lane
110 Kingston Lane
110 Kingston Lane
110 Kingston Lane
110 Kingston Lane
110 Kingston Lane
110 Kingston Lane
110 Kingston Lane
110 Kingston Lane
110 Kingston Lane
110 Kingston Lane
110 Kingston Lane
110 Kingston Lane
110 Kingston Lane
SEE ALL PHOTOS
110 Kingston Lane
110 Kingston Lane
110 Kingston Lane
110 Kingston Lane
110 Kingston Lane
110 Kingston Lane
110 Kingston Lane
110 Kingston Lane
110 Kingston Lane
110 Kingston Lane
110 Kingston Lane
110 Kingston Lane
110 Kingston Lane
110 Kingston Lane
110 Kingston Lane
110 Kingston Lane
110 Kingston Lane
110 Kingston Lane
110 Kingston Lane
110 Kingston Lane
110 Kingston Lane
110 Kingston Lane
110 Kingston Lane
110 Kingston Lane
110 Kingston Lane
110 Kingston Lane
110 Kingston Lane
110 Kingston Lane
110 Kingston Lane
110 Kingston Lane
110 Kingston Lane
110 Kingston Lane
110 Kingston Lane
110 Kingston Lane
110 Kingston Lane
110 Kingston Lane
Courtesy of Keller Williams Rlty Consultants
Sold

110 Kingston Lane

110 Kingston Lane, Canton, GA 30115

$605,000
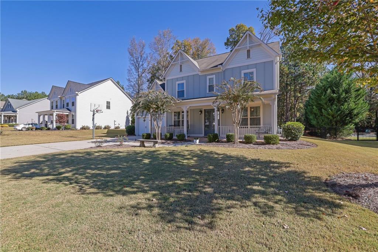
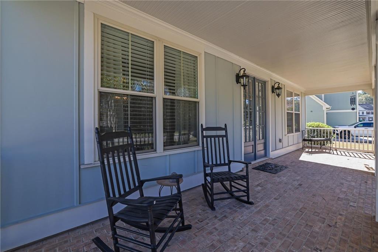
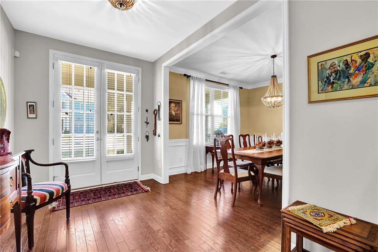
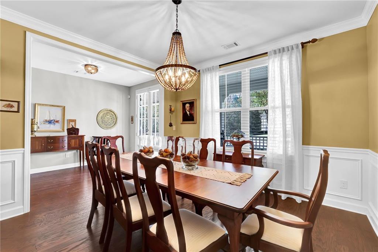
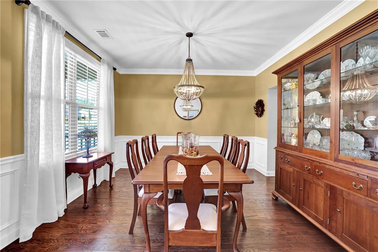
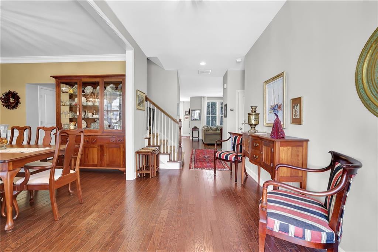
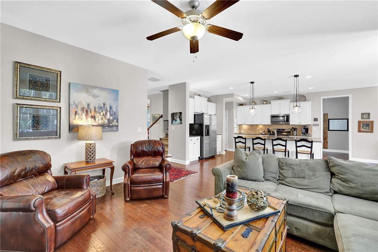
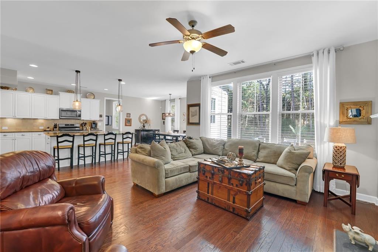
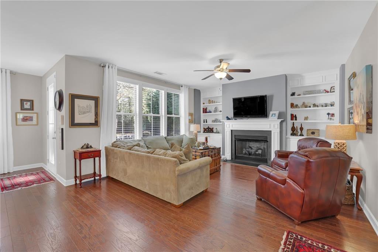
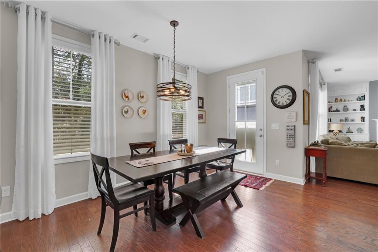
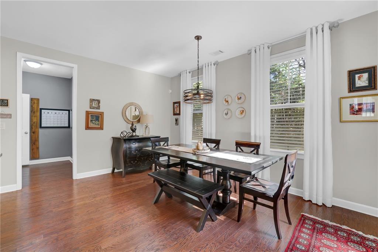
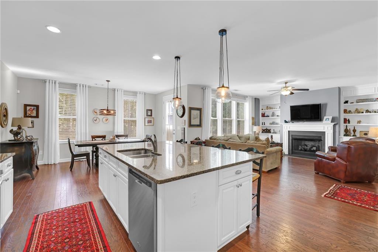
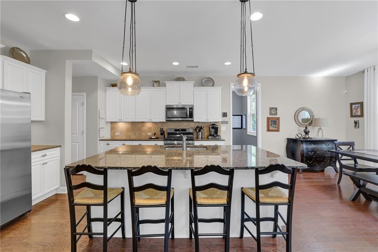
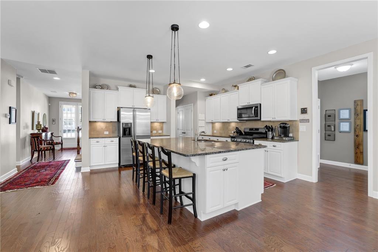
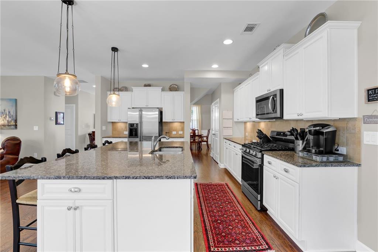
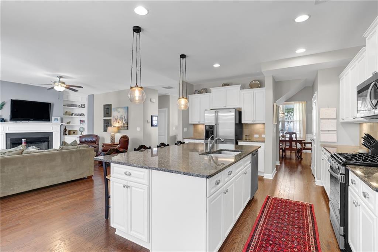
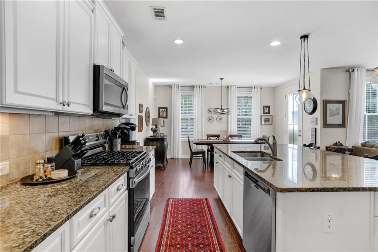
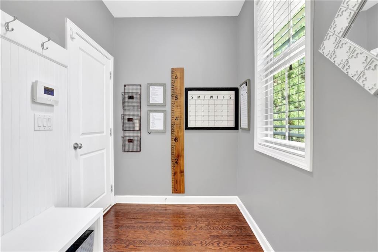
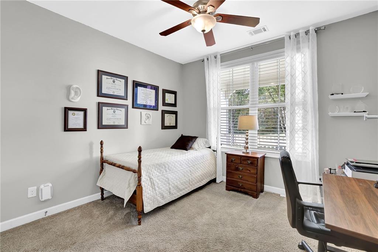
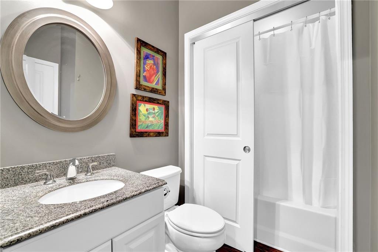
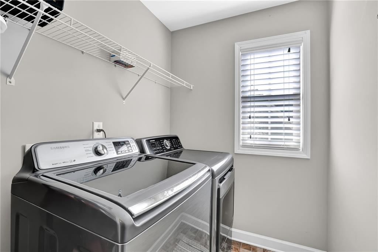
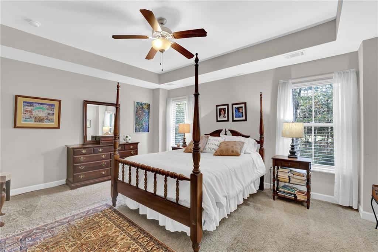
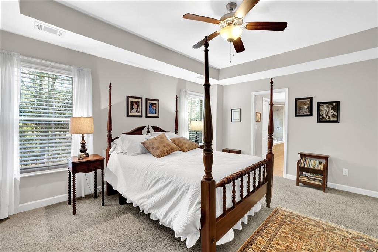
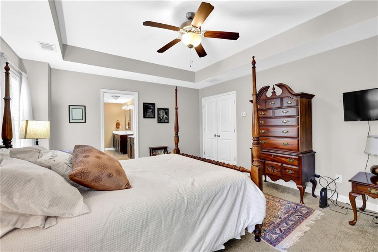
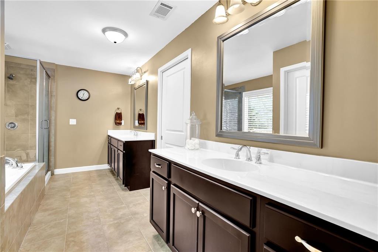
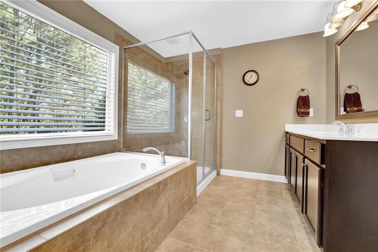
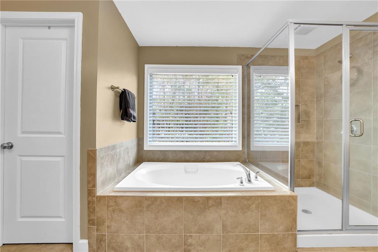
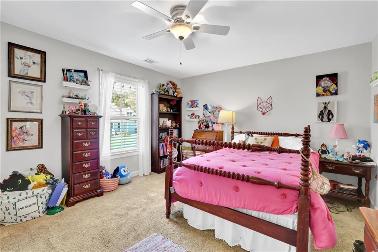
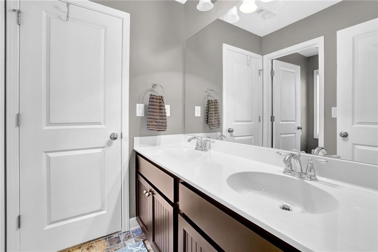
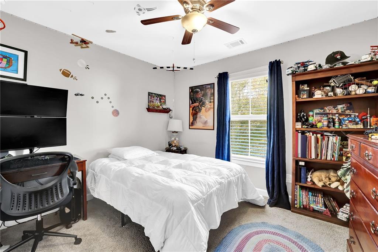
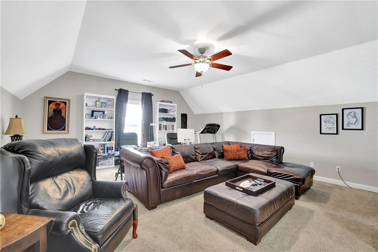
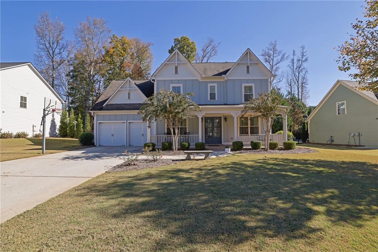
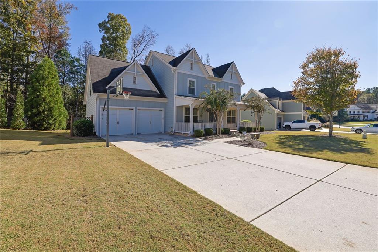
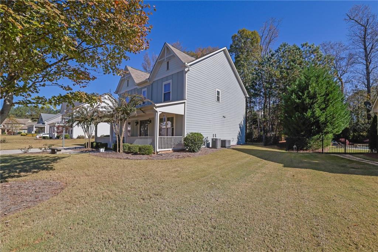
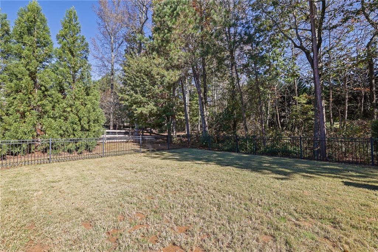
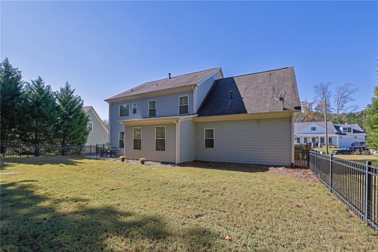
Situated on a quiet cul-de-sac in Woodmont Golf and Country Club sits this gorgeous John Weiland home is move-in ready with top-of-the-line finishes, stylish colors, and a sought-after open floor plan! This property features an open bonus space above the garage--ideal as a playroom, man cave, or an "upstairs basement." Enjoy the rich dark hardwood floors, a spacious kitchen, and a level front and back yard with full irrigation. The home boasts a primary suite with a tray ceiling, an oversized bathroom, and huge closet . Laundry room is conveniently located upstairs, with an additional bedroom and full bath on the main level. Incredible community amenities await!

4
beds

3
baths

2,893 Sq.Ft. LIVING AREA

0.39 Acres lot

Jenni  Vereen

Jenni Vereen

Features & Amenities

Interior

  • total bedrooms4
  • Total bathrooms3
  • full bathrooms3
  • Laundry room Laundry Room, Upper Level
  • Flooring Carpet, Hardwood
  • Fireplace Family Room, Gas Log, Gas Starter
  • APPLIANCES Dishwasher, Disposal, Gas Range, Gas Water Heater, Microwave
  • other interior Features Bookcases, Double Vanity, Entrance Foyer, High Ceilings 9 ft Main, High Ceilings 9 ft Upper, His and Hers Closets, Low Flow Plumbing Fixtures, Tray Ceiling(s), Walk-In Closet(s)

Area & Lot

  • Status Sold
  • Date Sold January 21, 2025
  • Living Area2,893 Sq.Ft.
  • Total Area2,893 Sq.Ft.
  • Lot Area0.39 Acres
  • MLS® ID7485228
  • TypeResidential
  • YEAR BUILT2013
  • NeighborhoodCanton
  • Architecture StylesCraftsman
  • Water FrontageNone
  • View DescriptionOther
  • Elementary SchoolMacedonia
  • Middle SchoolCreekland - Cherokee
  • High SchoolCreekview

Exterior

  • STORIES2
  • Garage Space2.0
  • water SourcePublic
  • utilitiesUnderground Utilities
  • PoolNone
  • roofComposition
  • lot featuresCul-De-Sac, Landscaped, Level, On Golf Course
  • parkingAttached, Garage, Garage Door Opener, Kitchen Level, Level Driveway
  • HEAT TYPEForced Air, Natural Gas
  • AIR CONDITIONINGCeiling Fan(s), Central Air
  • sewerPublic Sewer
  • SubstructureNone
  • Disability FeaturesAccessible Entrance, Accessible Hallway(s)
  • security FeaturesFire Alarm, Smoke Detector(s)
  • Green featuresNone
  • other exterior FeaturesOther

Financial

  • Sales Price$605,000
  • Real Estate Tax $4,484/yr
  • HOA $1,200/yr

Canton

Explore

Work With Jenni

Get assistance in determining current property value, crafting a competitive offer, writing and negotiating a contract, and much more. Contact me today.

Follow Me on Instagram